New projects — Book a consultation (469) 233-6917INFO@LKDESIGNINTERIORS.COM
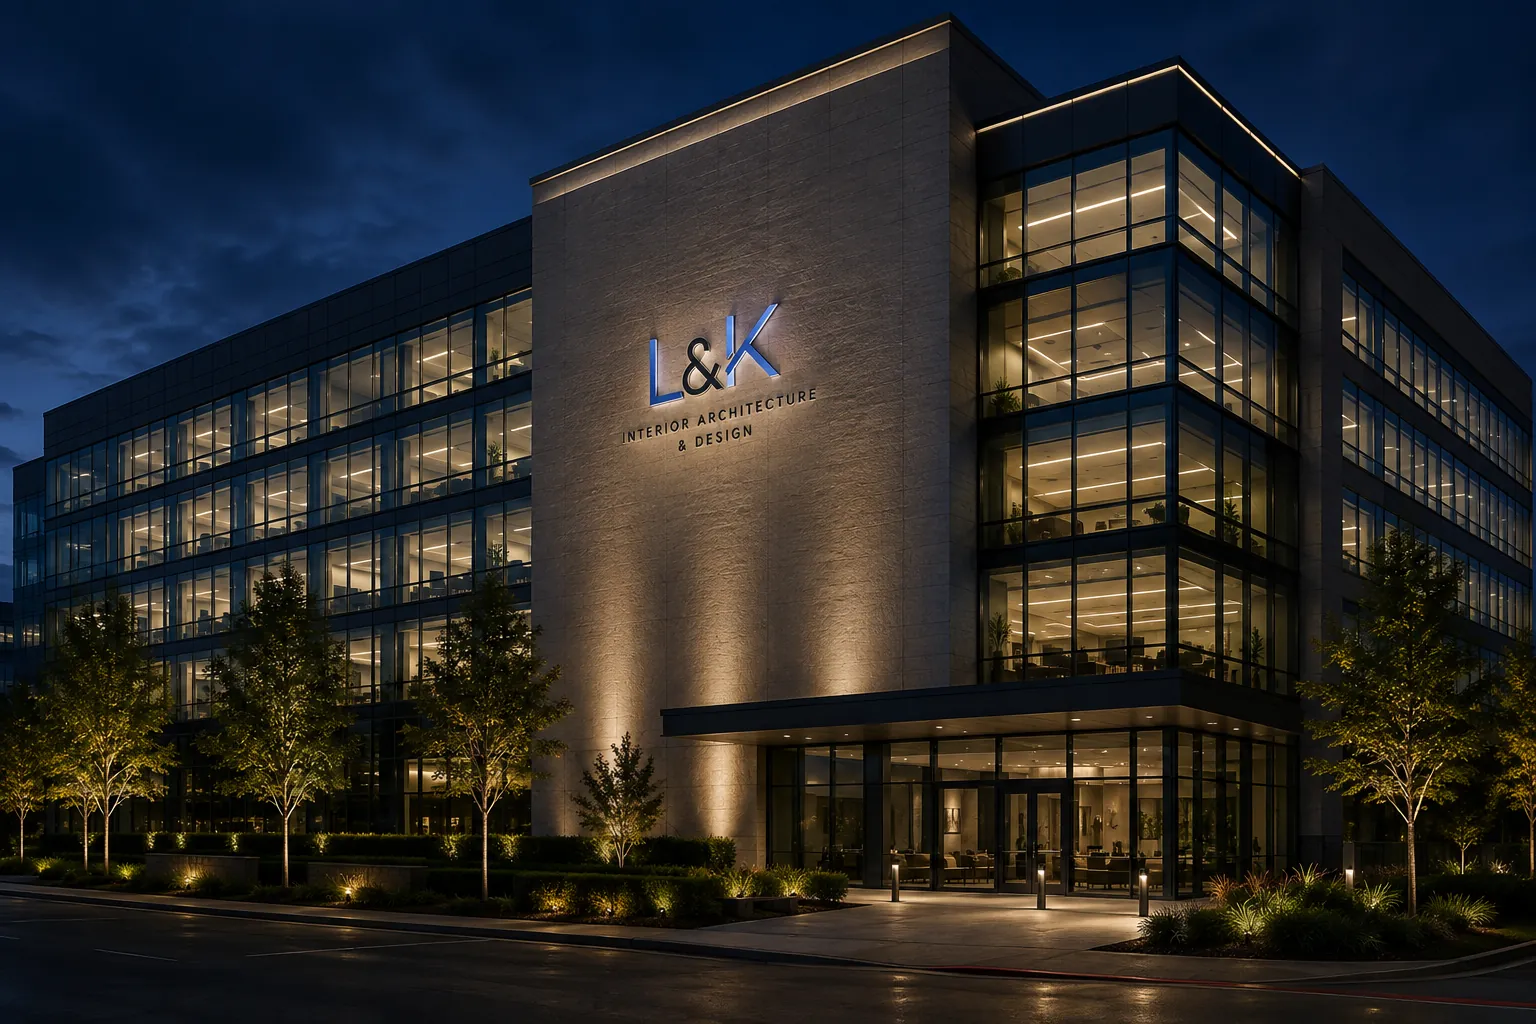
The L&K Design studio building at night, with the L&K mark lit on the stone tower above the entrance.

Healthcare · Behavioral health · Senior living · Sports · Data centers

Architecture that starts on the inside.

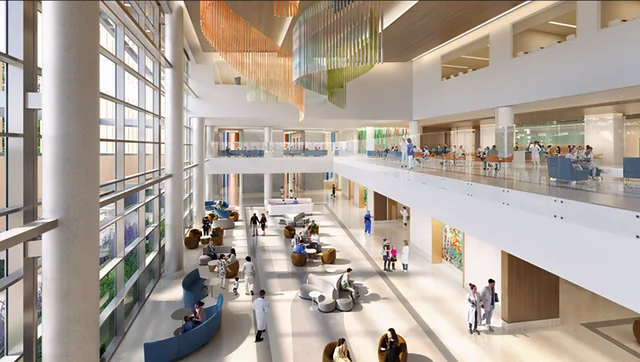
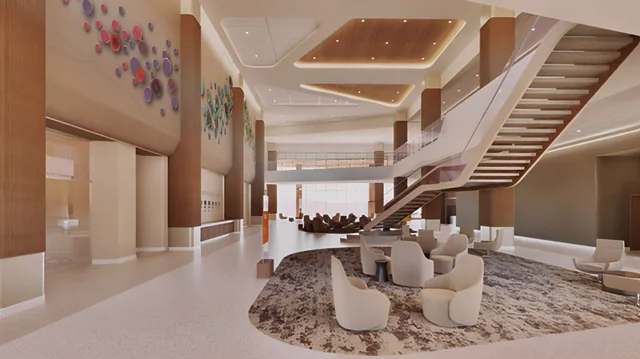
L&K Design plans, designs and delivers interiors for healthcare, behavioral health, senior living, sports and data center facilities. We draw the walls, ceilings, lighting and millwork, choose every finish, and see the project through procurement and installation.

PROJECTL&K DESIGN
SHEETA-000 STUDIO
VISITSBY APPOINTMENT
VIEWSTUDIO, NIGHT
A-100Sectors

Five sectors, and the facility types inside them.

Each of these building types has its own codes, safety rules and daily routines. We design around them from the first plan.

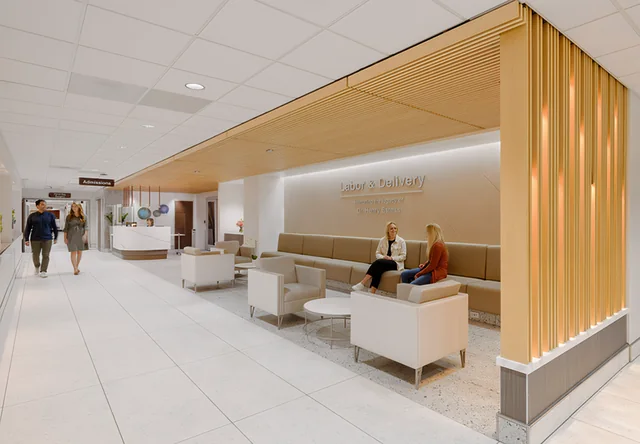
Healthcare

Spaces that keep patients calm, keep staff efficient and stand up to constant cleaning.

  • Cleanable, infection-control-ready finishes
  • Patient flow and staff sightlines
  • Waiting and exam rooms people can find and relax in
Facility types
  • Hospitals & inpatient units
  • Medical office buildings
  • Outpatient & specialty clinics
  • Ambulatory surgery centers
  • Imaging & diagnostics
  • Urgent care
  • Physical therapy & rehab
  • Dental & orthodontic

Behavioral health

Safe, dignified environments that feel residential rather than institutional.

  • Ligature-resistant fixtures, hardware and finishes
  • Clear sightlines for staff without a clinical feel
  • De-escalation, comfort and family spaces
Facility types
  • Inpatient psychiatric units
  • Psychiatric emergency & EmPATH units
  • Crisis stabilization & 23-hour observation
  • Residential treatment centers
  • Substance use & addiction treatment
  • Detox & withdrawal management
  • Outpatient mental health clinics
  • Partial hospitalization & intensive outpatient
  • Child & adolescent programs
  • Eating disorder treatment programs
  • Veterans & first-responder programs

Senior living

Communities that feel like home and make every day easier to navigate.

  • Dementia-friendly wayfinding, color and contrast
  • Slip-resistant, low-glare surfaces and even lighting
  • Dining, amenity and common spaces residents use
Facility types
  • Independent living
  • Assisted living
  • Memory care
  • Skilled nursing & rehab
  • Life plan communities (CCRC)
  • Adult day centers

Sports

Facilities that support performance and recovery, and carry the team’s identity in every room.

  • Durable, wet-area-ready materials
  • Team branding and graphics at full scale
  • Recovery, film and meeting rooms planned around the training day
Facility types
  • Team training facilities
  • Locker rooms & player lounges
  • Sports medicine & athletic training rooms
  • Hydrotherapy & recovery
  • Collegiate athletic centers
  • Club & premium spaces
  • Performance & fitness centers

Data centers

The human side of mission-critical buildings, for the people who run them around the clock and the clients who tour them.

  • Layered security and controlled circulation
  • Comfortable 24/7 spaces for shift staff
  • Client-facing lobbies, tour routes and briefing rooms
Facility types
  • Secure lobbies & visitor processing
  • Network operations centers (NOC)
  • Operations & tenant offices
  • Customer briefing & tour routes
  • Break, locker & support spaces
A-101Services

Choose the scope your project needs.

Hire us for one phase or the whole project. Each service stands on its own or rolls into a single agreement, from the first test fit to opening day.

Request a proposal →
PHASE · PRE-DESIGN

Space planning & test fits

Know whether a space works before you sign. We turn your staffing, rooms and adjacencies into a plan that fits the floor plate.

  • Programming with clinical, care or operations leads
  • Test fits on the buildings you are touring
  • Department blocking and stacking plans
  • Area summary in usable and rentable square feet
FEE · BY PROPOSAL
PHASE · DESIGN + DOCUMENTS

Interior architecture

The built shell of the interior: walls, ceilings, lighting, millwork and the details that hold them together.

  • Floor, reflected ceiling and finish plans
  • Lighting and power layouts
  • Custom millwork and detail drawings
  • Ligature-resistant and secure details where required
  • Construction documents for pricing and permit
FEE · BY PROPOSAL
PHASE · DESIGN

Interior design & finishes

Materials, color and light chosen as one system, then tested against cleaning protocols, durability and budget.

  • Concept direction and mood boards
  • Finish and material schedules
  • Sample reviews and mock-ups
  • Decorative lighting selection
FEE · BY PROPOSAL
PHASE · PROCUREMENT

FF&E design & procurement

Furniture, fixtures and equipment specified, priced, ordered, tracked and installed, with one point of contact.

  • Furniture plans and specifications
  • Competitive pricing from dealers and makers
  • Order tracking, receiving and storage
  • Installation and placement on site
FEE · BY PROPOSAL
PHASE · DESIGN + FABRICATION

Brand environments & wayfinding

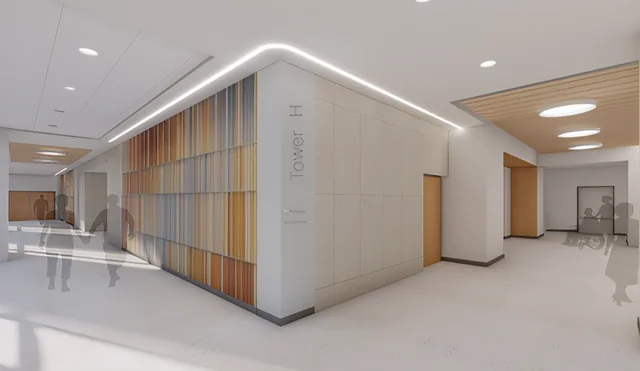
Your identity built into the building: logo walls, team graphics and wayfinding people can actually follow.

  • Dimensional logo walls and building signage
  • Wayfinding and room identification
  • Team, donor and environmental graphics
  • Fabrication drawings and vendor coordination
FEE · BY PROPOSAL
PHASE · CONSTRUCTION

Construction administration

We stay with the drawings once construction starts, so what gets built matches what was designed.

  • Site visits and field reports
  • Submittal and shop drawing review
  • Answers to contractor RFIs
  • Punch list and close-out walk
FEE · BY PROPOSAL
A-102Availability

Consultation calendar

Pick up to three days that work for a first meeting at your site, at our studio or by video. We confirm one of them by email.

A-201How we work

One facility or a whole portfolio.

Clinics, units, care communities, training facilities

One facility

  1. Program and site walk

    We tour the space with your clinical, care or operations leads and write down what the facility has to do every day.

  2. Design and permit set

    Plans, finishes, furniture and construction documents, ready for pricing, permit and your internal approvals.

  3. Construction to opening

    Site visits, submittals, punch list and furniture install, through to opening day.

Health systems, operators & portfolio owners

A whole portfolio

  1. Prototype

    We design and test one model site with your team before anything rolls out.

  2. Standards package

    Finishes, furniture and details become a standard your sites can repeat and your teams can order from.

  3. Rollout

    Each new location adapts the standard to its building, with one team tracking every site.

A-401FF&E procurement

Specified, ordered, tracked, installed.

Furniture and fixtures are where schedules slip and budgets drift. We run procurement from the first quote to the last placement, so you deal with one team instead of a dozen vendors.

Patient & resident seatingHealthcare-grade, cleanable, bariatric
Behavioral health furnitureWeighted, ligature-resistant pieces
Casegoods & millworkNurse stations, reception, lockers
Lighting, art & accessoriesFixtures, artwork, window treatments

Outfitting a full facility or portfolio? Bulk and multi-site orders for seating, casegoods, lighting and specialty furniture.

A-501Partners

Who we work alongside

Partner · Construction

General contractors

Builders who price and build from our documents. We answer RFIs quickly, review submittals on schedule and walk the job with the superintendent.

Partner · Engineering

Engineers & equipment planners

MEP engineers, medical equipment planners and security and AV integrators, coordinated into one set of drawings.

Work with us →
Partner with L&K Design

Your organization here

Manufacturers, dealers, fabricators and builders: talk to us about bringing your product or practice into our projects.

Start a conversation →

A-601Team

The people behind L&K

Lynda Kuo
Founder & Managing Partner

Lynda Kuo

Lynda designs functional, safe and healing environments for patients, staff and families. She spent 11 years as a Senior Interior Designer and Associate at HKS in Dallas, on hospitals, medical campuses and outpatient centers across the U.S. and in China.

She pairs evidence-based design with a working knowledge of clinical workflows, healthcare codes and infection control, and carries projects from schematic design through construction administration.

“Functional, safe, and healing environments for patients, staff, and families.”Lynda Kuo

Healthcare interiors
11 yrs
Healthcare projects
14
Largest campus
2.4M SF
Countries
U.S. & China
Selected projects
  • Chickasaw Nation Medical CenterNewcastle, OK · 2.4M SF
  • Harris Health LBJ Hospital ExpansionHouston, TX · 1.3M SF
  • Cherokee Nation Outpatient Health CenterTahlequah, OK · 470,000 SF
  • Texas Health Dallas, Margot Perot Women & InfantsDallas, TX · 362,000 SF
  • LEED Green Associate
  • Living Future Accredited
  • Revit · AutoCAD · Bluebeam
  • English · Mandarin
Justin Ridnour
Partner – Development, brokerage & construction

Justin Ridnour

Justin leads L&K’s development, brokerage and construction work. He brings more than 28 years in commercial real estate, development and construction across the U.S. and Mexico, in industrial, office, residential and mixed-use, and holds every project to the same test: finished on schedule, on budget and built to last.

Commercial real estate
28 yrs
Total transaction value
$575MM+
Developed & built
2.75M SF
Leases negotiated
8.9M SF
A-701Our approach

Interiors built for the way people use them.

Good interiors start with how a space is used: who arrives first, who needs to be seen from the nurse station, what has to stay quiet, and what has to survive years of round-the-clock use.

Interior architecture is the part of design that changes the building itself. We plan walls and ceilings, route light and power, and detail the millwork, so finishes and furniture land in a space that already works.

We also carry each project through procurement and construction. The studio that drew the space is the one that reviews the shop drawings, tracks the furniture and walks the punch list.

One team, one set of drawings, one standard from plan to opening day.

L&K Design · Architecture that starts on the inside. INTERIOR ARCHITECTURE & DESIGN
A-801Contact

Talk to the L&K studio

Questions about a project, a proposal, a procurement order or working together.
Studio phone(469) 233-6917
HoursBy appointment

Fields marked * are required.