New projects — Book a consultation (469) 233-6917INFO@LKDESIGNINTERIORS.COM
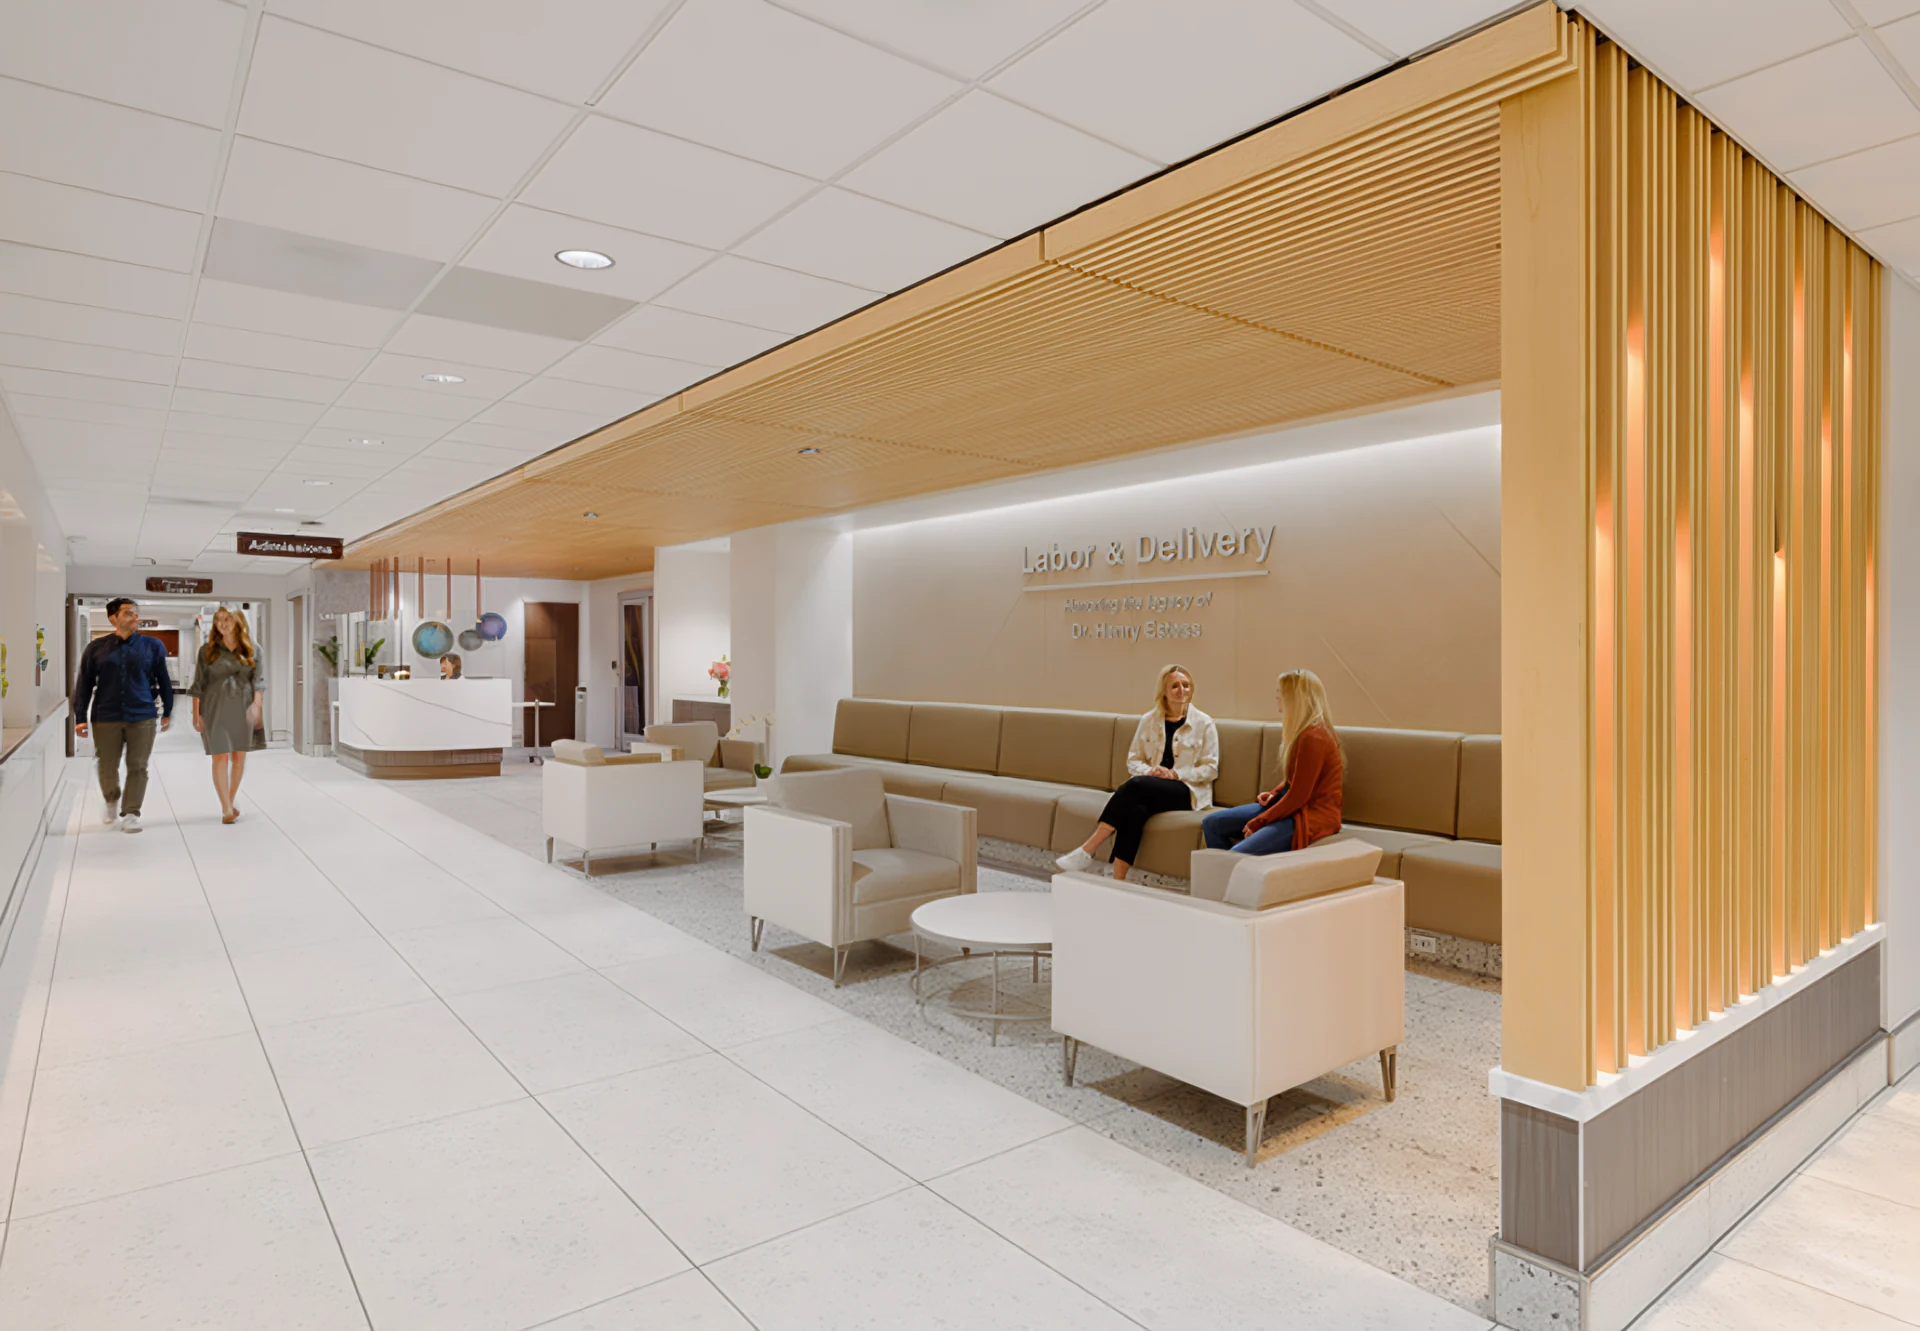
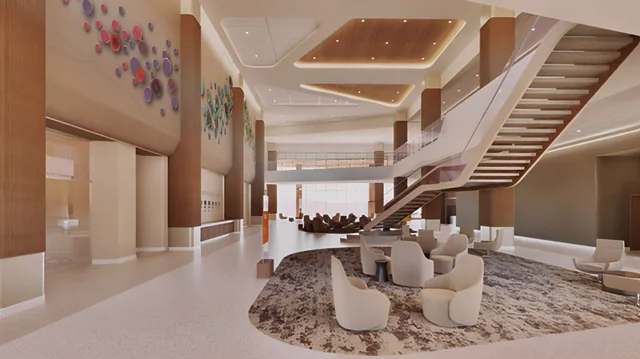
Labor and delivery waiting area with a wood slat ceiling and lounge seating at Texas Health Dallas.
PR-100Projects · Prior project experience

Healthcare interiors, from atrium to patient room.

Prior healthcare projects from the L&K team: a 2.4 million SF medical campus, hospital towers, women’s services, surgery, emergency and outpatient care, in the U.S. and China. Four are shown in depth with renderings, finished photography and the drawings behind them.

Healthcare projects
14in the team’s project history
Healthcare space
8.0M+ SFacross the listed projects
With photos
13 of 14projects pictured
Markets
6 statesplus China
PR-201Renovation · Women’s services

Texas Health Dallas, Margot Perot Center for Women & Infants

Dallas, TX · 362,000 SF

A comprehensive renovation of the Margot Perot Center for Women and Infants.

Program
  • Labor and delivery: 16 private rooms
  • Postpartum and antepartum: 64 postpartum rooms, including 19 luxury suites
  • Public and family spaces
Design role
  • Lead Interior Designer, SD and DD
  • Construction documentation lead
  • Multidisciplinary coordination
  • Technical detailing
  • Construction administration support
PR-202New hospital tower

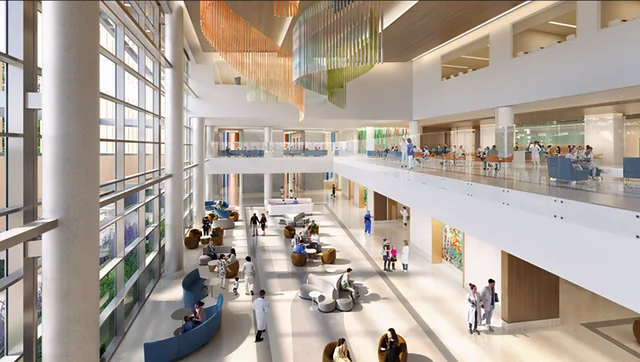
Harris Health LBJ Hospital Expansion

Houston, TX · 1.3M SF · 12 stories

Hospital expansion with a new 12-story, 1.3 million SF hospital tower.

Program
  • 390 private patient rooms
  • Top two floors shelled for future expansion to 450 beds
Design role
  • Interior Designer for Women’s Services (postpartum, antepartum, LDR, NICU), SD, DD and CD
  • Interior Designer for the surgical and imaging floors, SD, DD and CD
  • Interior Designer for the auditorium, SD, DD and CD
PR-203New medical campus

Chickasaw Nation Medical Center

Newcastle, OK · 2.4M SF · 158 acres

A new medical center on 158 acres of tribal land, with buildings totaling approximately 2.4 million SF.

Program
  • Outpatient clinics: specialized care across pediatrics, behavioral health, cardiology, women’s health and primary care
  • Inpatient hospital: acute care units, surgical suites and diagnostic imaging
Design role
  • Lead Interior Designer for the clinical building, SD and DD
  • Lead Interior Designer for the pharmacy building, SD and DD
PR-204Patient tower expansion

HCA Riverside Community Hospital

Riverside, CA · 459,496 SF · 11 stories

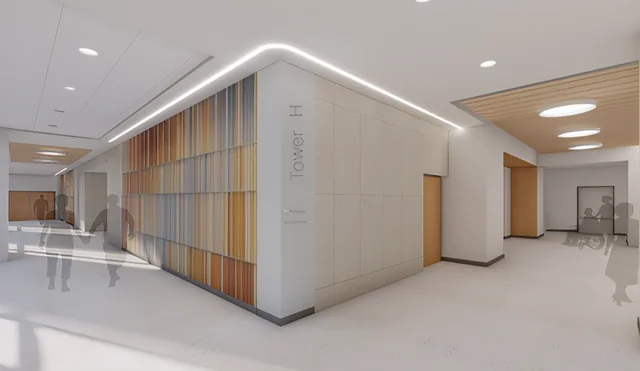
Hospital expansion with an 11-story, 459,496 SF patient tower. The design draws on Riverside’s landscape: organic shapes, earthy tones and textures, with blue, green and terra cotta accents that tell each level apart and nod to the Santa Ana River, the citrus groves and the San Bernardino Mountains.

Program
  • Medical-surgical and ICU: 220 medical-surgical beds and 54 intensive care beds
  • Women’s services: LDR, postpartum and antepartum
  • Diagnostic and procedural services: radiology, pharmacy and endoscopy suite
Design role
  • Construction documentation lead
  • Multidisciplinary coordination
  • Technical detailing
  • Construction administration support
  • Seismic and healthcare compliance
PR-301Project index

All project experience

All fourteen healthcare projects from the L&K team’s experience, filterable by type. Tap a photo to view it larger; case-study cards jump to the galleries above.

14 projects

4 PHOTOS · CASE STUDY
Hospital

Chickasaw Nation Medical Center

A new medical campus on 158 acres of tribal land: outpatient clinics across many specialties and a full-service inpatient hospital.

Location
Newcastle, OK
Scale
2.4M SF
Program
Medical campus
L&K team experienceCase study above
Hospital · International

Dignity Health Hefei Hospital

A full-service hospital designed for Dignity Health and developer BOE Technology Group, built on a compact urban site. Also known as BOE Hefei Digital Hospital.

Location
Hefei, China
Scale
2M SF · 1,000 beds
Program
Hospital
L&K team experiencePhoto: HKS
9 PHOTOS · CASE STUDY
Hospital · Women & infants · Surgery & emergency

Harris Health Lyndon B. Johnson Hospital Expansion

A new 12-story hospital tower with 390 private patient rooms, women’s services, surgery, imaging and an auditorium.

Location
Houston, TX
Scale
1.3M SF · 12 stories
Program
Acute care hospital tower with 390 private patient rooms
L&K team experienceCase study above
Hospital · International

GuAn Xingfu Hospital

A 530-bed greenfield hospital of 91,000 m² (about 980,000 SF), built on a new site.

Location
GuAn, Hebei, China
Scale
91,000 m² · 530 beds
Program
Greenfield hospital
L&K team experiencePhotos to come
Research & education

Uniformed Services University of the Health Sciences, Education & Research Building Addition

A multi-story education and research laboratory addition for the U.S. military’s health sciences university.

Location
Bethesda, MD
Scale
477,966 SF
Program
Multi-story education and research laboratory addition
L&K team experiencePhoto: HKS
Outpatient

Cherokee Nation Outpatient Health Center

A four-story outpatient health center with 180 exam rooms, opened in 2019 as the largest tribal outpatient health facility in the U.S.

Location
Tahlequah, OK
Scale
470,000 SF · 4 stories
Program
Outpatient facility with 180 exam rooms
L&K team experiencePhoto: IMEG
3 PHOTOS · CASE STUDY
Hospital

HCA Riverside Community Hospital

An 11-story patient tower with medical-surgical and ICU beds, women’s services and diagnostic and procedural services.

Location
Riverside, CA
Scale
459,496 SF · 11 stories
Program
Patient tower
L&K team experienceCase study above
6 PHOTOS · CASE STUDY
Women & infants

Texas Health Dallas, Margot Perot Women and Infants Services

Renovation of labor and delivery, postpartum, antepartum and public spaces at the Margot Perot Center for Women and Infants.

Location
Dallas, TX
Scale
362,000 SF
Program
Renovation of labor & delivery, postpartum, antepartum and public areas
L&K team experienceCase study above
Surgery & emergency

Banner – University Medical Center Phoenix

A three-story emergency department with 60 exam rooms and five trauma bays, built as the podium for a 13-story replacement patient tower.

Location
Phoenix, AZ
Scale
293,120 SF · 3 stories
Program
Emergency department
L&K team experiencePhoto: HKS
Outpatient

Baylor Scott & White Specialty Clinic and Cancer Center

A four-story medical office building on the Round Rock medical campus, with a cancer center, a bone and joint clinic and shell space for growth.

Location
Round Rock, TX
Scale
100,500 SF · 4 stories
Program
Medical office building with cancer center, bone and joint clinic and shell space
L&K team experiencePhoto: Tony Webster, CC BY 2.0
Hospital

HCA North Florida Regional Medical Center

Renovation and a new addition at the regional medical center, now HCA Florida North Florida Hospital.

Location
Gainesville, FL
Scale
90,800 SF
Program
Hospital renovation and new addition
L&K team experiencePhoto: Michael Rivera, CC BY-SA 4.0
Outpatient

True Worth Place Homeless Resource Center

A day center and health clinic for people experiencing homelessness, designed to offer dignity and comfort in a warm, welcoming setting.

Location
Fort Worth, TX
Scale
40,000 SF
Program
Homeless resource center and health clinic
L&K team experiencePhoto: HKS
Women & infants

HCA Medical City Frisco Women’s Services Addition

Expansion and renovation that brought labor, delivery and postpartum care to Medical City Frisco.

Location
Frisco, TX
Scale
26,867 SF
Program
Expansion and renovation of women’s services
L&K team experiencePhoto: Medical City Healthcare
Surgery & emergency

HCA Los Robles Hospital and Medical Center, Surgery Expansion and Powerhouse

Expansion of the surgery suite with two hybrid operating rooms, central sterile processing, a new powerhouse and support space.

Location
Thousand Oaks, CA
Scale
2 hybrid ORs
Program
Surgery suite expansion with central sterile, powerhouse and support space
L&K team experiencePhoto: Junkyardsparkle, CC0
PR-401Next project

Planning a healthcare space?

Talk to the team that has drawn hospitals, clinics and campuses at every scale.

Start a project → Contact the studio

Projects shown were completed by L&K team members, including work at previous firms such as HKS. Case-study images are from the team’s portfolio. Project index photos: HKS, IMEG and Medical City Healthcare, © their owners; and from Wikimedia Commons: Michael Rivera (CC BY-SA 4.0), Tony Webster (CC BY 2.0) and Junkyardsparkle (CC0).